


Motif Luxe | Header

Good morning. Welcome to 12 Ross Road, Middlefield, CT

$520,000
3
Beds
3.00
Baths
2,300
SqFt
0.58
Acres

Pricing Insight: Originally listed for $520,000, the price has remained unchanged for approximately 50 days. This property has been on the market for approximately 50 days.

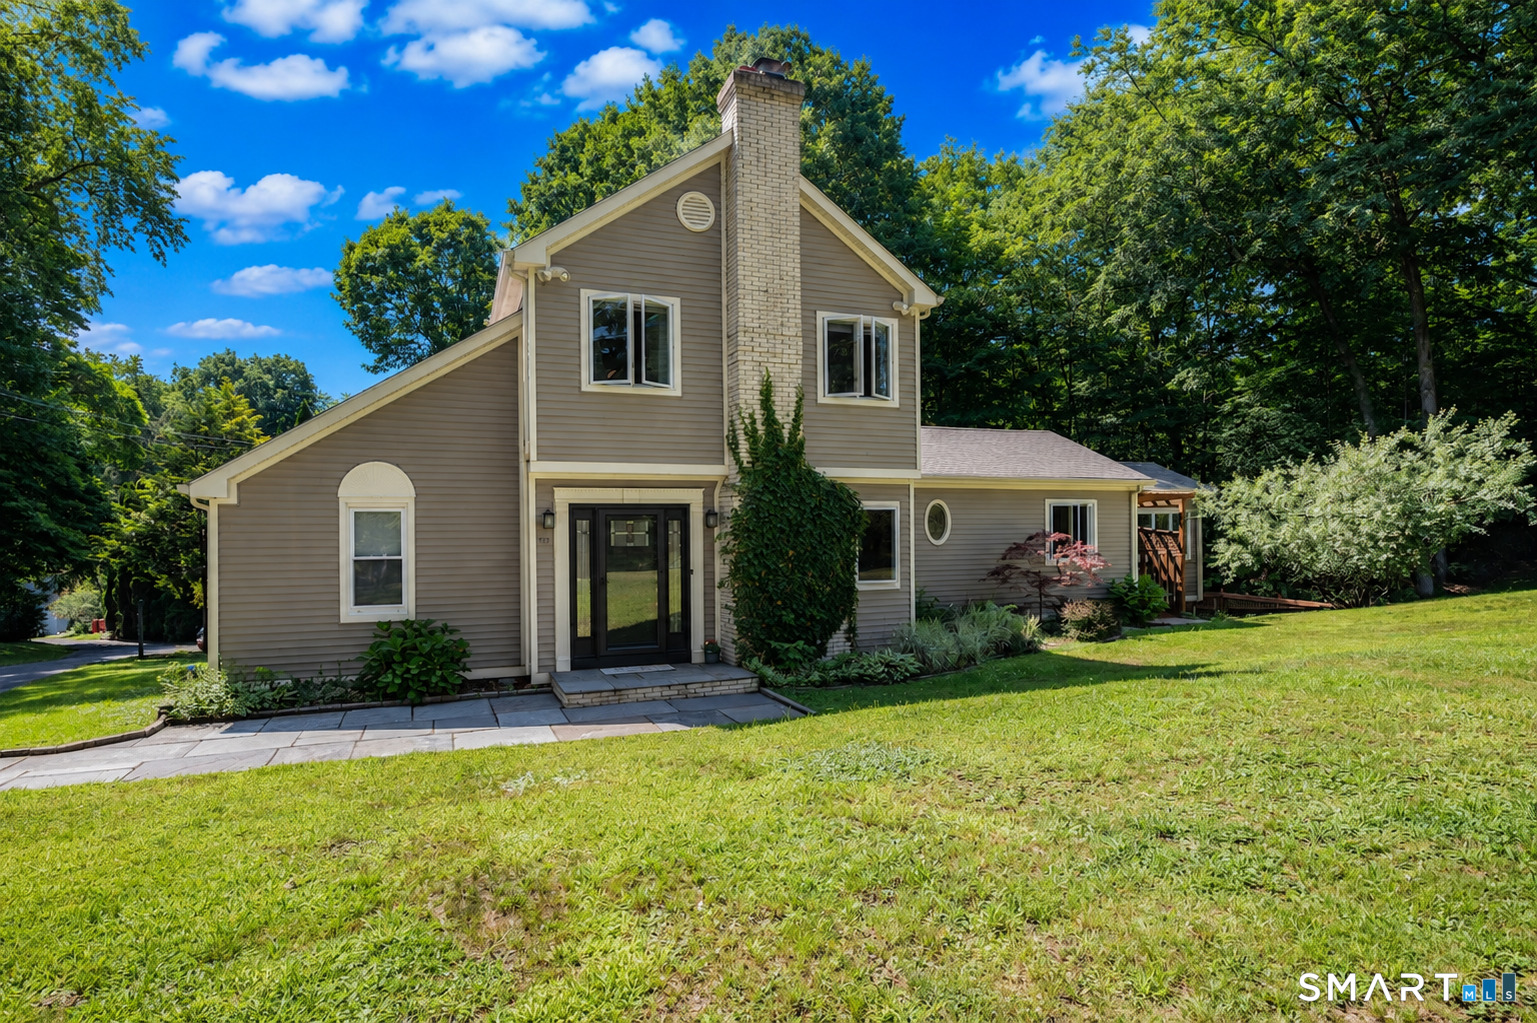
12 Ross Road, Middlefield, CT is a 3-bed, 3-bath, 2,300 square foot home built in 1935 , featuring cape cod architecture.

This home is within the Middlefield school district. Local, with nearby schools including Per Board of Ed.

MLS #: 24203910

Offered Price: $520,000

Residence Type: Single Family

Architectural Style: Cape Cod

Living Area: 2,300 Sq. Ft.

Lot Size: 0.58 Acres

Neighborhood: Rockfall

County: Middlesex

Year Built: 1935

Design & Construction: Frame

Heating: Hot Water

Cooling: Central Air

Garage Spaces: 2

Price per Sq Ft as listed: $226

Estimated Tax: $7,322

Days on Market: 0

$420,000
4 Beds · 2 Baths · 1,896 Sq Ft
24 Sunrise Ridge, Middlefield
$385,000
3 Beds · 2 Baths · 1,440 Sq Ft
49 George Street, Middletown
$425,000
3 Beds · 2 Baths · 1,951 Sq Ft
6 Sunrise Ridge, Middlefield

Home Automation: Not specified

Energy Features: Not specified

Solar Contract: Not specified

Heating Fuel: Oil

Fuel Type: Hot Water

Fuel Tank Location: In Basement

Cooling System: Central Air

Hot Water System: Domestic

Air Radon Mitigation: Not specified

Water Radon Mitigation: Not specified

Price per square foot: $226 / Sq. Ft.

Tax assessed value: $229,100

Estimated Tax: $7,322

Architectural Style: Cape Cod

Design & Construction: Frame

Residence Type: Single Family

Year Constructed: 1935

Living Area: 2,300 Sq. Ft.

Lot Size: 0.58 Acres

Fuel: Oil

Loading valuation...

Loading automated valuation...

AUTOMATED VALUATION ESTIMATE

Powered by Realtors Property Resource® (RPR)

Note: Computer-generated estimate, not an appraisal.

Understanding This Valuation

The RPR AVM considers:

  • Recent sales of comparable properties
  • Property characteristics and location
  • Market trends in Middlefield
  • Statistical modeling algorithms
Local Market Context
Active Listings: 7
Average Price: $379,129
Average DOM: 0 days

Complimentary CMAs, no obligation

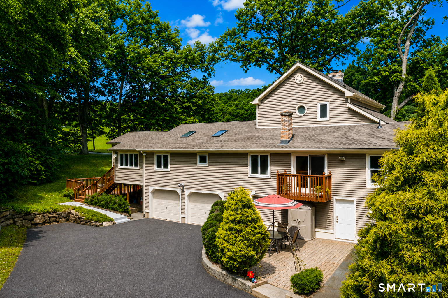
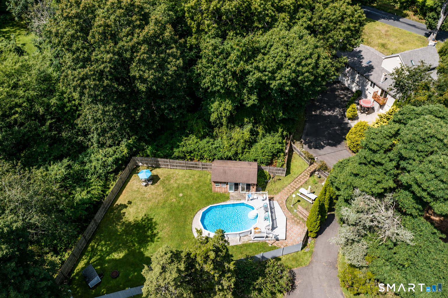
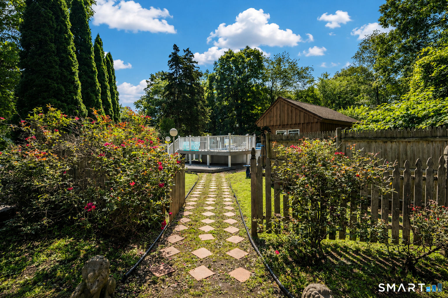
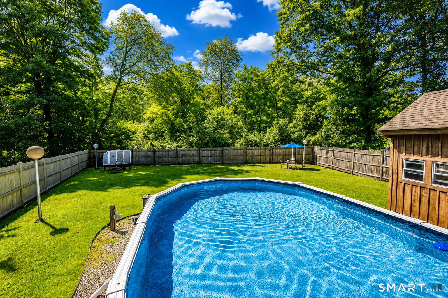
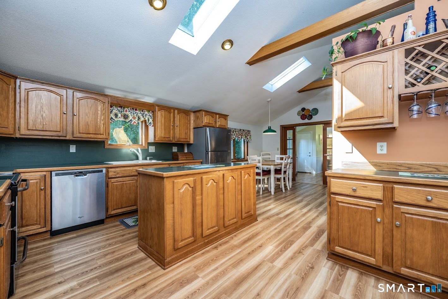
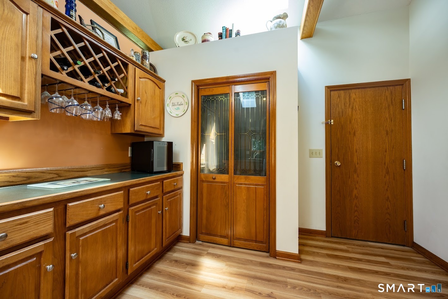
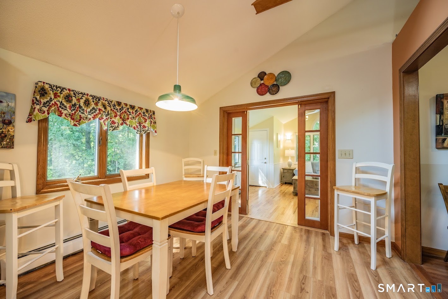
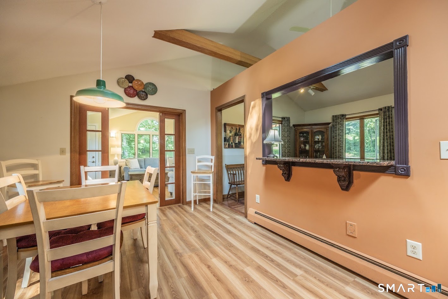
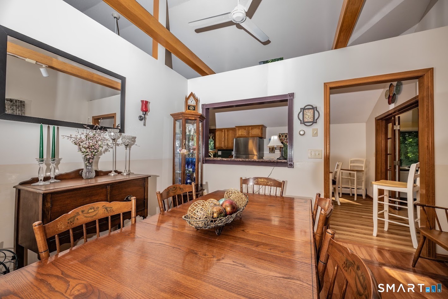
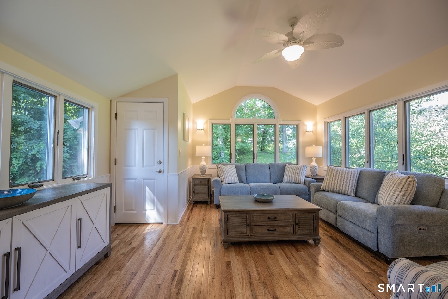
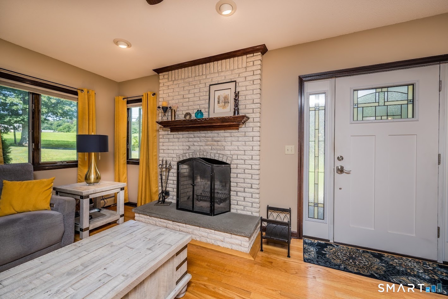
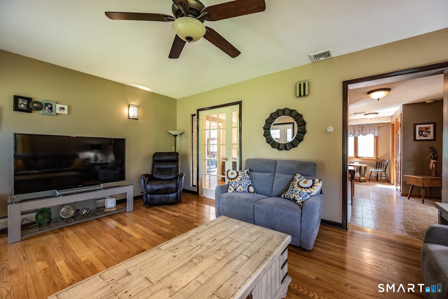
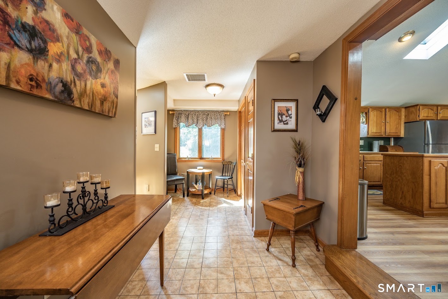
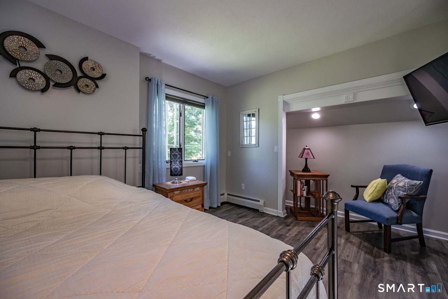
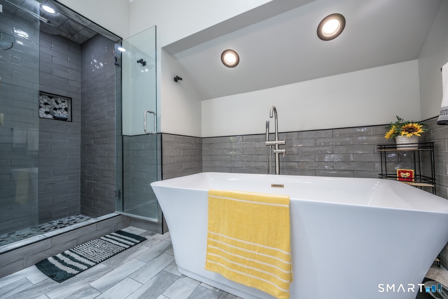
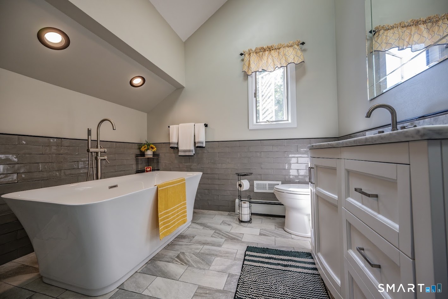
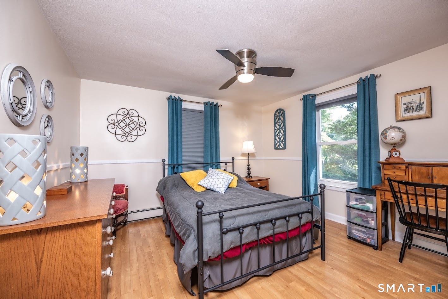
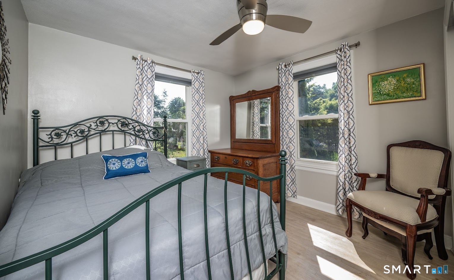
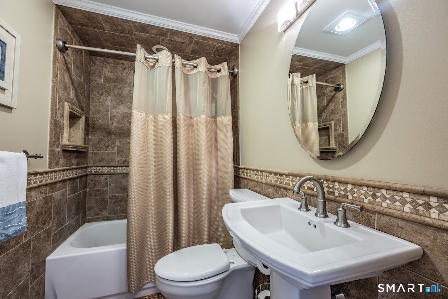
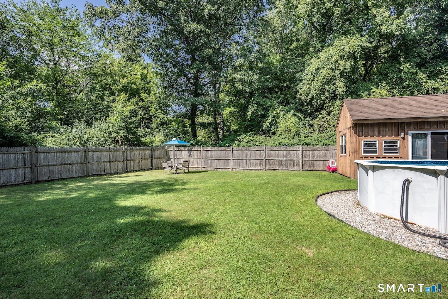
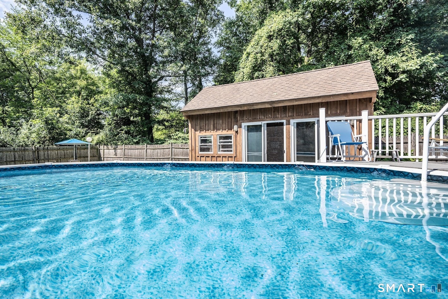
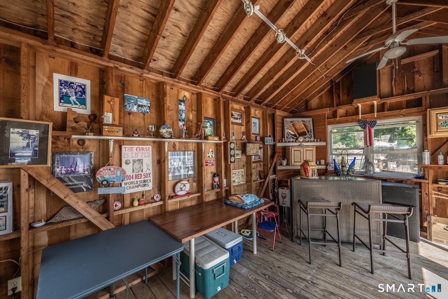
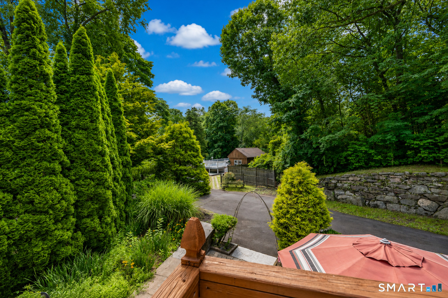
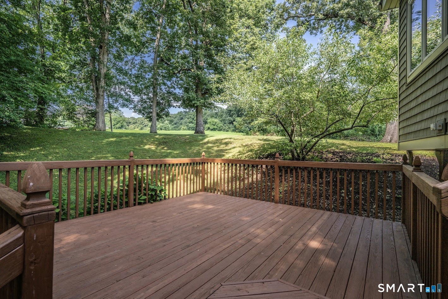
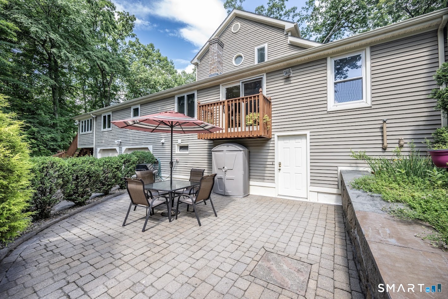
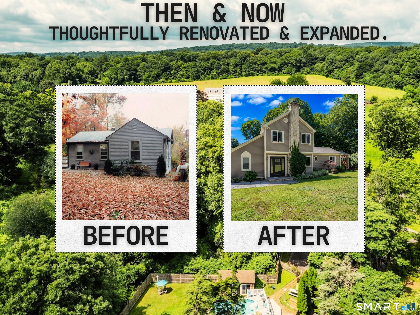
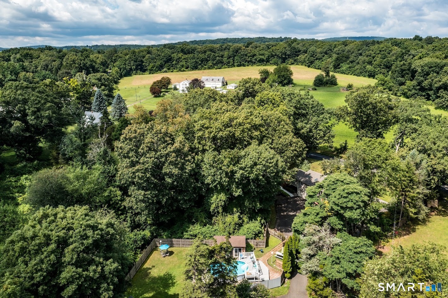
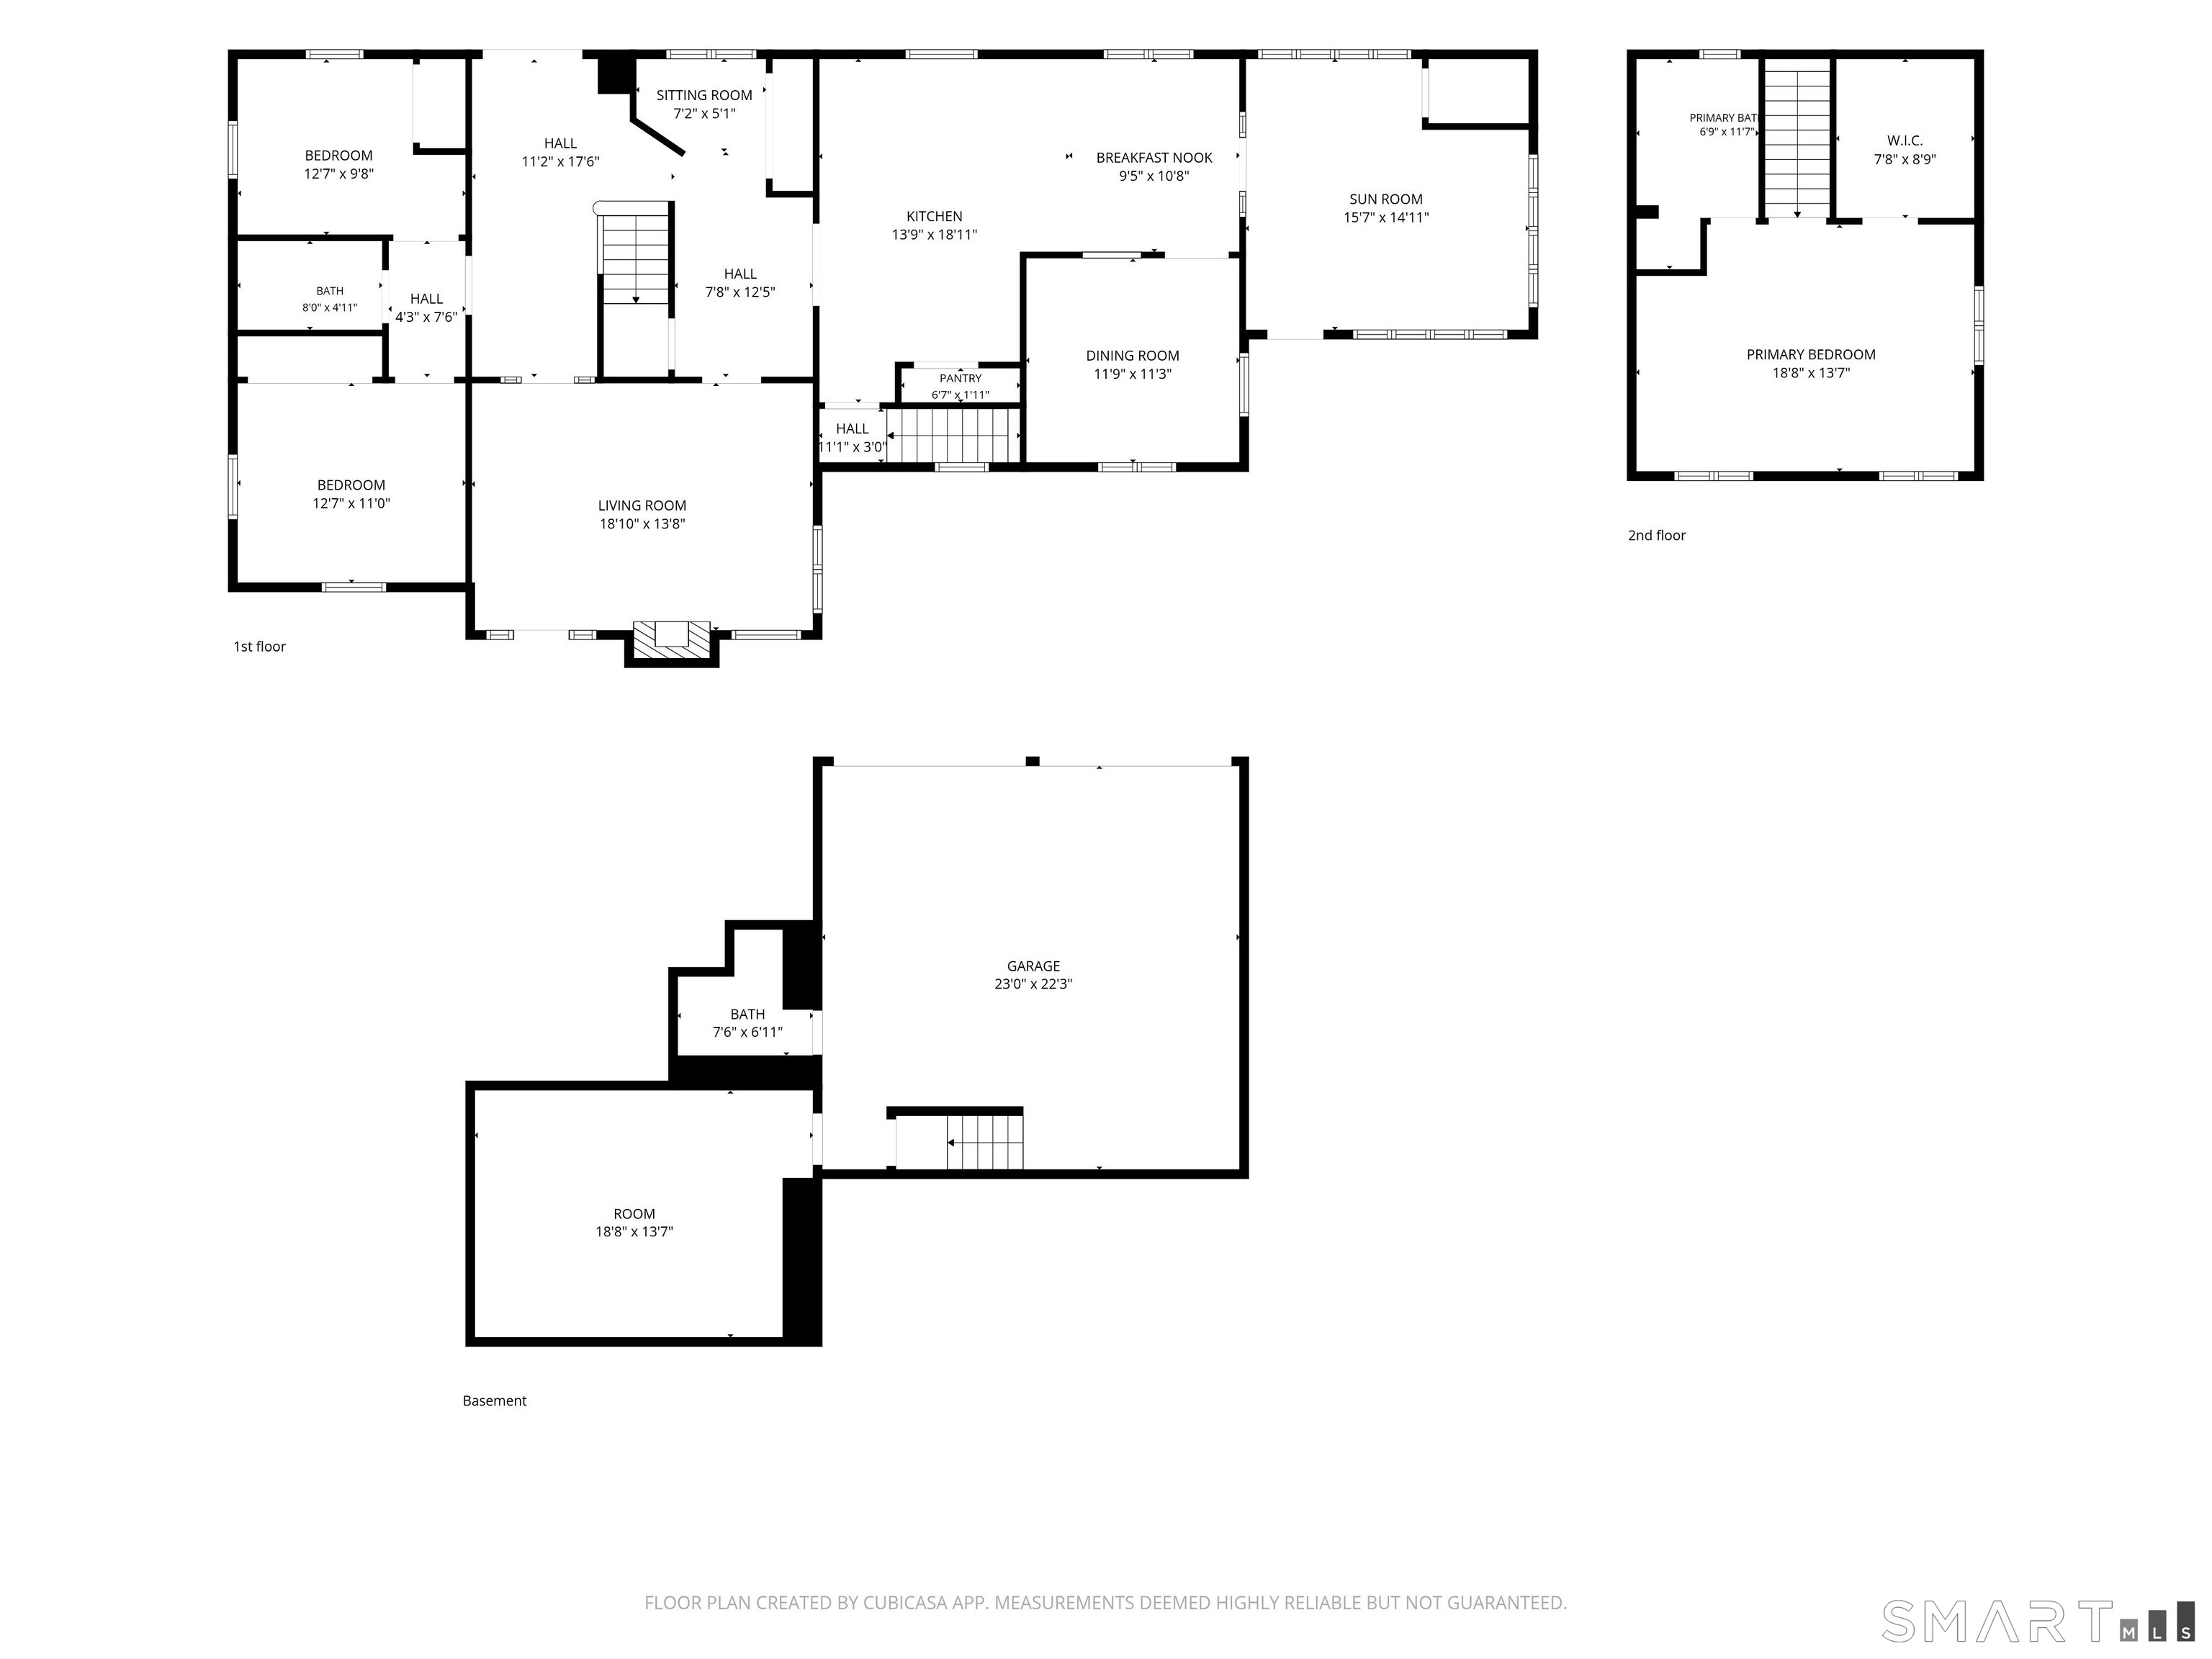
The tax record may say 1935, but this is far from your typical 1935 home. The original footprint represents just a small portion of the home you see today, thoughtfully renovated and expanded over the decades by its builder-owner to create a home designed for the way we live now. The spacious kitchen features a center island, abundant cabinetry, pantry and breakfast area, flowing easily into the dining room and inviting living spaces. A true standout is the impressive family room addition with vaulted ceiling, walls of windows, its own front entrance and access to the deck, creating flexible space for entertaining, relaxing, a game room, studio or whatever fits your lifestyle. The main level offers two bedrooms and an updated full bath, while upstairs, the private primary suite features a walk-in closet and spa-like bath with freestanding soaking tub and beautifully tiled glass shower. A dedicated lower-level office provides quiet work-from-home space. Outside, enjoy multiple areas to gather and unwind, including a paver patio and a fenced-in retreat with above-ground pool, spacious deck and pool clubhouse. Located in Rockfall, you're close to Lake Beseck, Powder Ridge, Lyman Orchards and Wadsworth Falls, with convenient access to shopping and highways. 1935 may be where the story started, but this home has evolved beautifully for today's lifestyle.

Continue reading ▾

Flood Risk Assessment Water Body Detected Nearby

Water Proximity Detected: This property exhibits indicators suggesting nearby or referenced water features
Location Analysis:
Water features noted
Water Proximity:
Near water body
Topography:
Standard terrain • 0.6 acres
Water Indicators Found:
  • Water-related features referenced in listing details
Recommendations:
  • Professional flood assessment advised
  • Based on identified water-related indicators, flood insurance may warrant consideration
  • Consult FEMA Flood Maps for zone verification
  • Evaluate drainage systems
  • Review local flood history
Risk Level: Moderate

Property near water bodies. Consider flood insurance.

Walkability Score: calculating…
Motif Lifestyle Score: calculating…

Amenity Access Summary

  • Dining & Café Access: Low to Moderate
  • Daily Services: Limited
  • Recreational Space: Limited Nearby
How These Scores Are Calculated

These scores reflect the proximity and concentration of nearby amenities, measured against a typical town-center environment.

  • Walkability emphasizes access to daily necessities such as groceries, pharmacies, banking, and routine services.
  • Motif Lifestyle emphasizes dining, cafés, parks, and leisure destinations that contribute to neighborhood character and quality of life.

All scores are normalized on a 0–100 scale to allow consistent comparison across different locations.

7

Homes For Sale

$379,129

Average List Price

Mechanicals & Utilities: Hot Water • Oil • Central Air • Private Well water • 1 fireplaces

Exterior Features

Exterior Construction: Vinyl Siding

Roof Type: Asphalt Shingle

Foundation: Concrete

Garage: Under House Garage (2 car)

Patio/Deck: Balcony,Shed,Deck,Stone Wall,Patio

Pool: Pool House,Above Ground Pool

Utilities: Water: Private Well

Outbuildings: Balcony,Shed,Deck,Stone Wall,Patio

Only motif connects you to a certified
"Local Market Expert"

Agent Photo
George Antonopoulos
Real Estate Advisor
Middlefield • Connecticut Shoreline
Licensed Real Estate Agent – Connecticut
Broker Logo

 Verified Motif Advisor
Good morning George, I'm interested in
12 Ross Road, Middlefield, Connecticut
By proceeding, you consent to receive calls and texts at the number you provided, and artificial voice, and email, from motif about your inquiry and similar properties. Your personal information will never be sold or given to a 3rd party.
Agent Photo
George Antonopoulos
george@appzentric.com
203-675-3399
Presented by motif • Source: MLS • Listed by: Debbie Huscher • Real Broker CT, LLC • MLS# 24203910