

Motif Luxe | Header

Good evening. Welcome to 59 Almada Drive, Brooklyn, CT

$769,900
4
Beds
3.00
Baths
5,140
SqFt
2.07
Acres

Pricing Insight: Originally listed for $769,900, the price has remained unchanged for approximately 1 day. This property has been on the market for approximately 1 day.

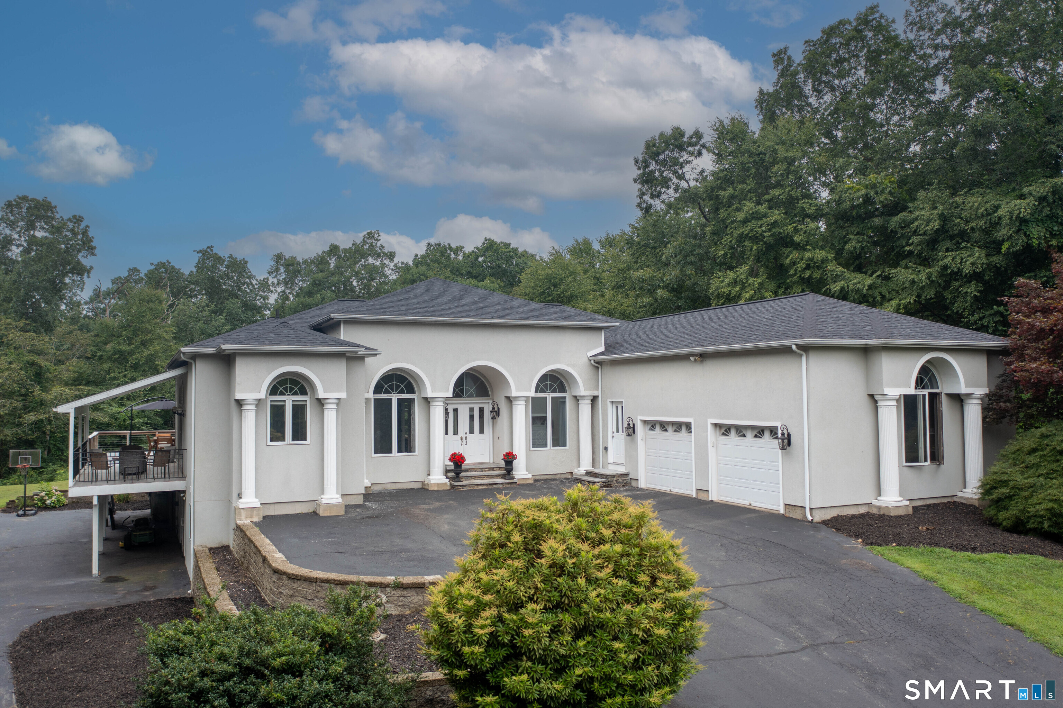
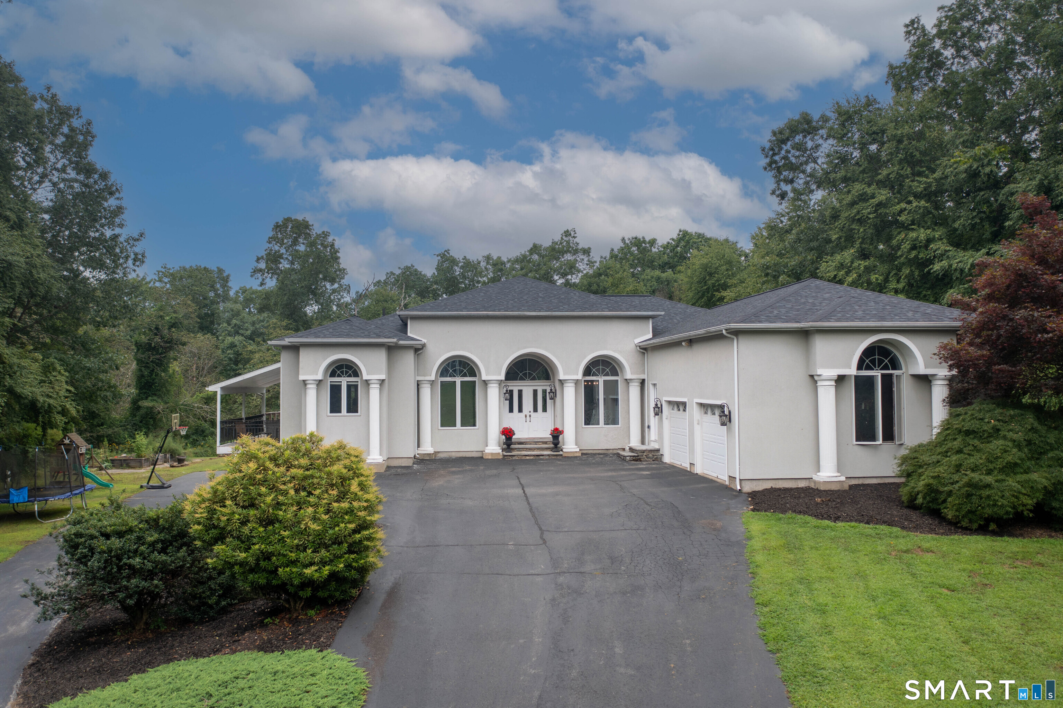
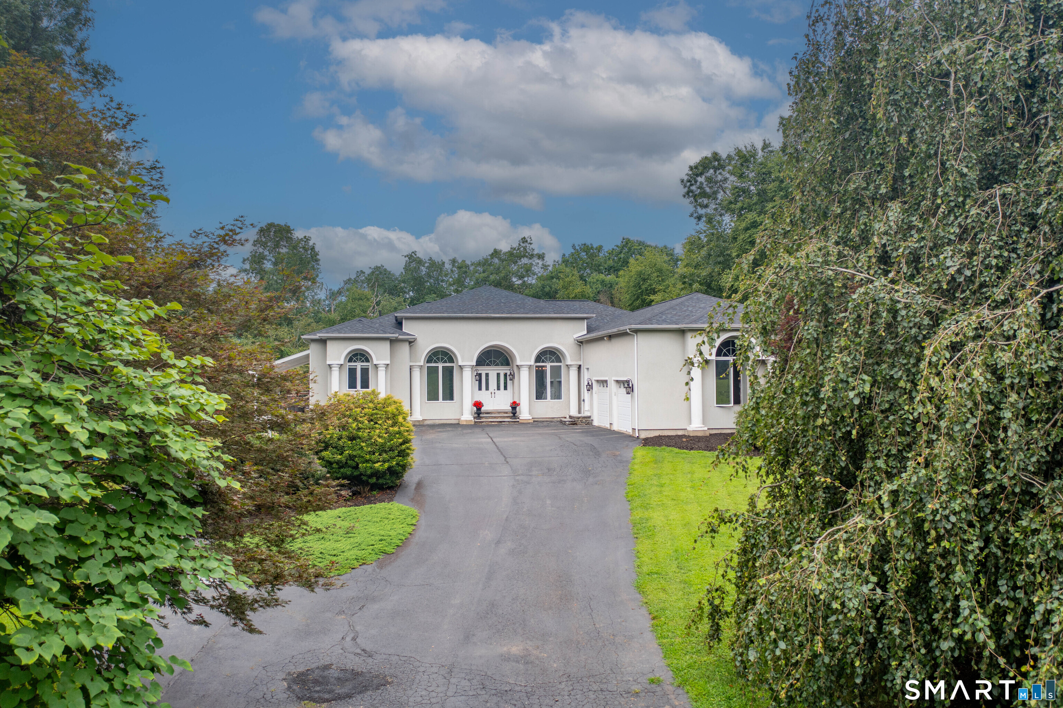
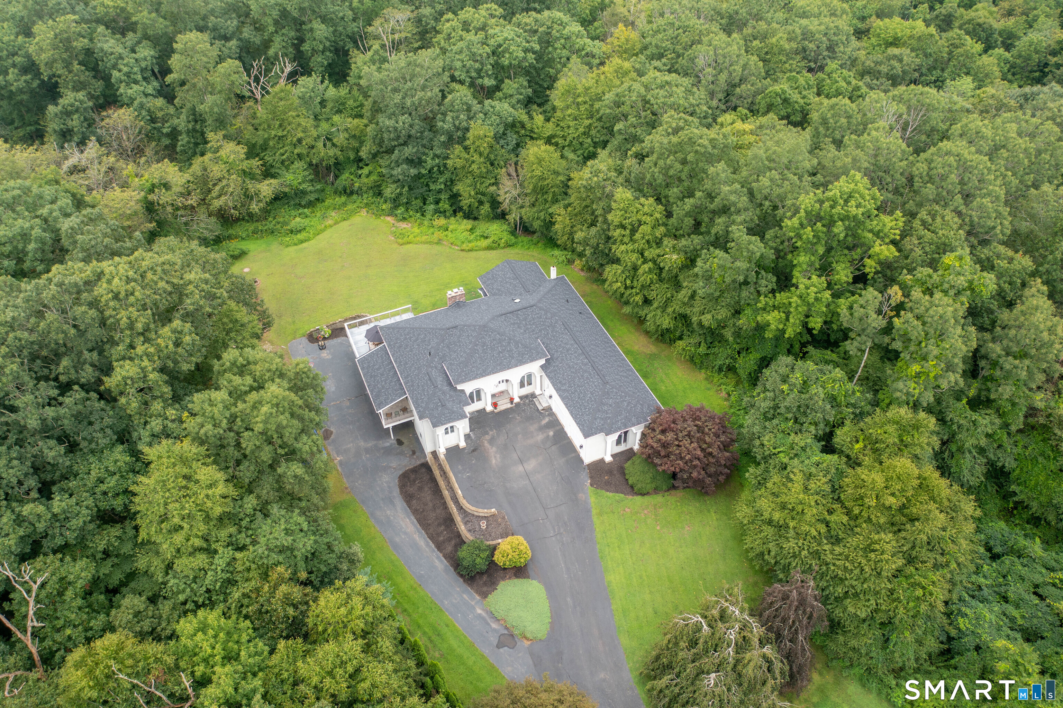
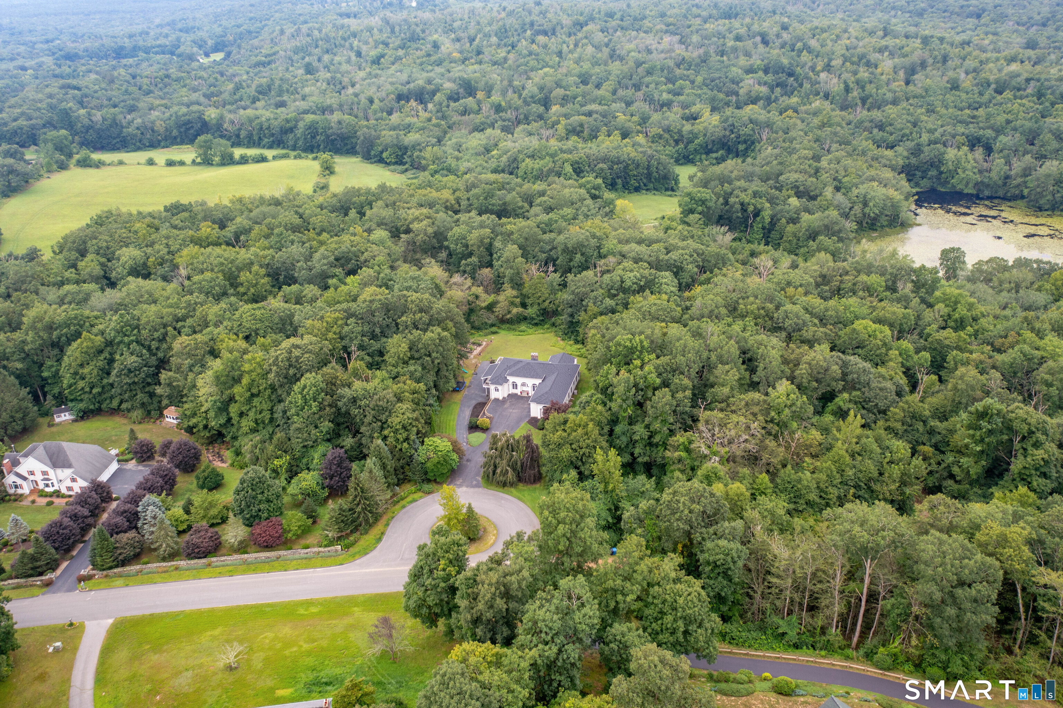
59 Almada Drive, Brooklyn, CT is a 4-bed, 3-bath, 5,140 square foot home built in 1999 , featuring contemporary architecture.

This home is within the Brooklyn school district. Local, with nearby schools including Brooklyn.

MLS #: 24197930

Offered Price: $769,900

Residence Type: Single Family

Architectural Style: Contemporary

Living Area: 5,140 Sq. Ft.

Lot Size: 2.07 Acres

Neighborhood: N/A

County: Windham

Year Built: 1999

Design & Construction: Frame,Stucco

Heating: Hot Water

Cooling: Central Air

Garage Spaces: 2

Price per Sq Ft as listed: $150

Estimated Tax: $10,073

Days on Market: 0

Home Automation: Not specified

Energy Features: Not specified

Solar Contract: Not specified

Heating Fuel: Oil

Fuel Type: Hot Water

Fuel Tank Location: In Basement

Cooling System: Central Air

Hot Water System: Upright Tank

Air Radon Mitigation: Not specified

Water Radon Mitigation: Not specified

Price per square foot: $150 / Sq. Ft.

Tax assessed value: $432,680

Estimated Tax: $10,073

Architectural Style: Contemporary

Design & Construction: Frame,Stucco

Residence Type: Single Family

Year Constructed: 1999

Living Area: 5,140 Sq. Ft.

Lot Size: 2.07 Acres

Fuel: Oil

Loading valuation...

Loading automated valuation...

AUTOMATED VALUATION ESTIMATE

Powered by Realtors Property Resource® (RPR)

Note: Computer-generated estimate, not an appraisal.

Understanding This Valuation

The RPR AVM considers:

  • Recent sales of comparable properties
  • Property characteristics and location
  • Market trends in Brooklyn
  • Statistical modeling algorithms
Local Market Context
Active Listings: 27
Average Price: $797,174
Average DOM: 0 days

Complimentary CMAs, no obligation

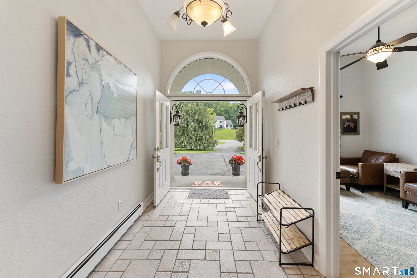
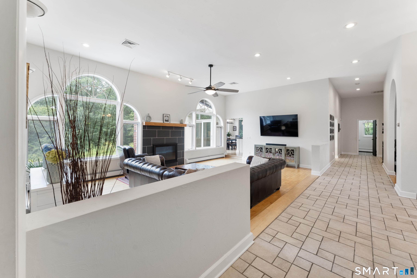
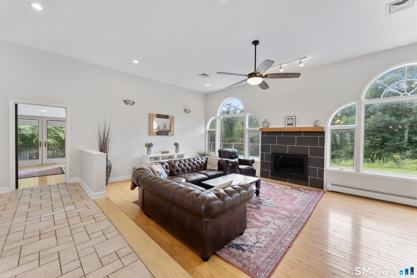
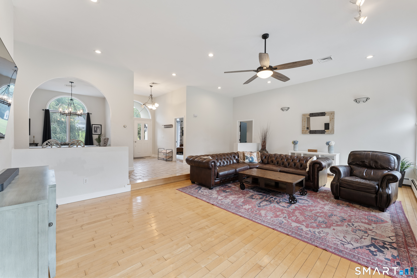
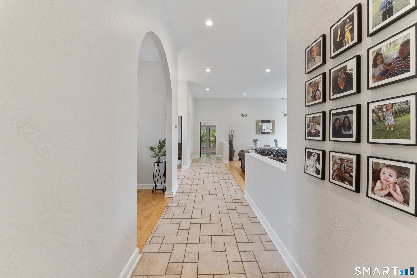
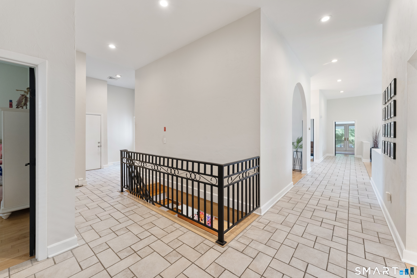
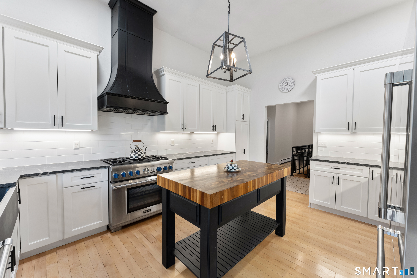
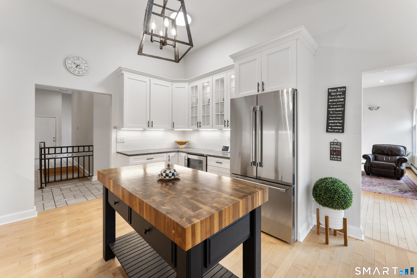
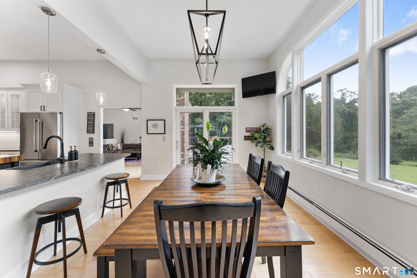
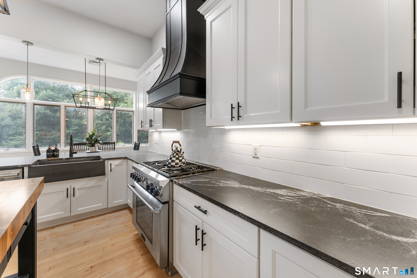
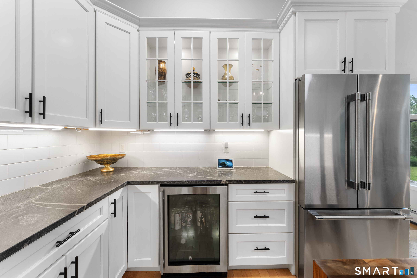
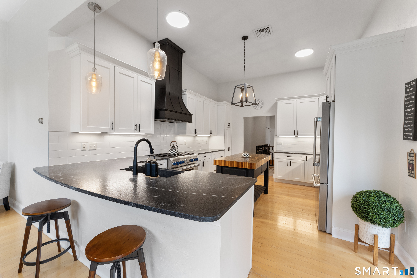
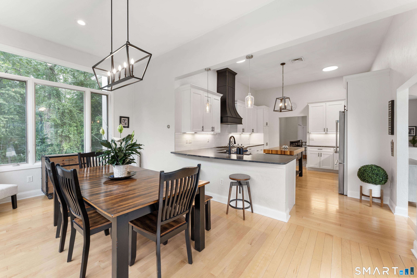
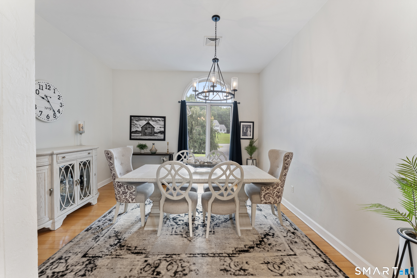
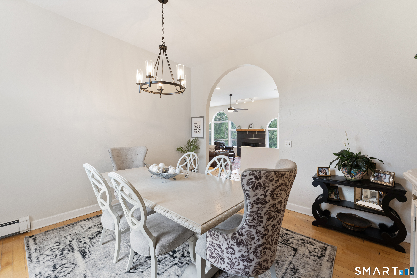
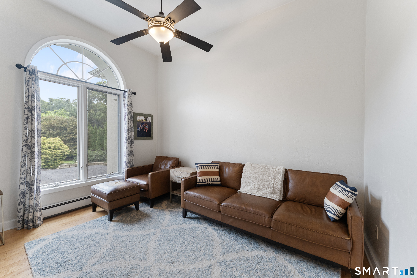
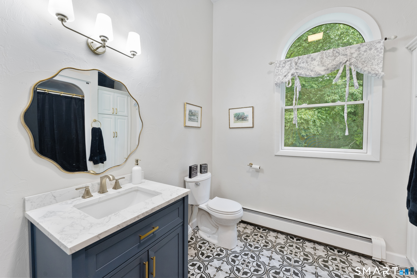
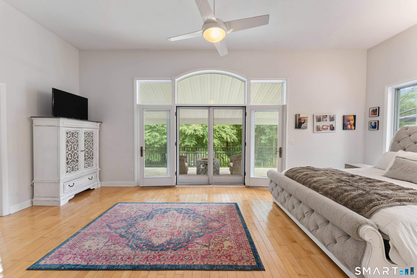
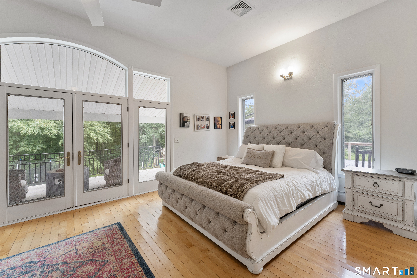
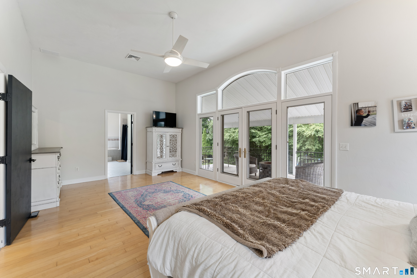
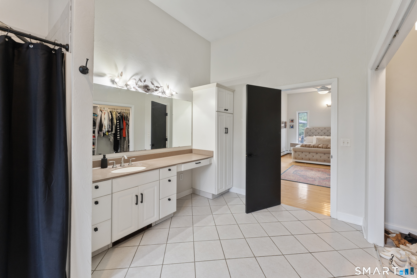
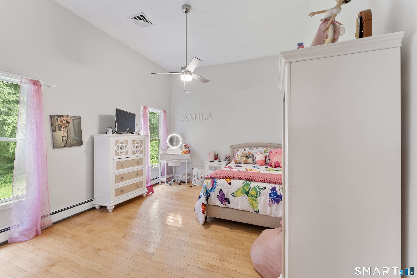
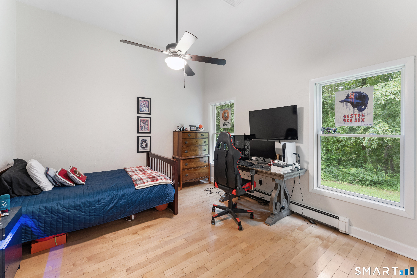
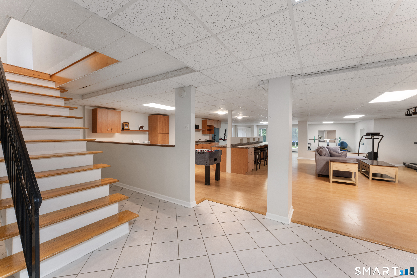
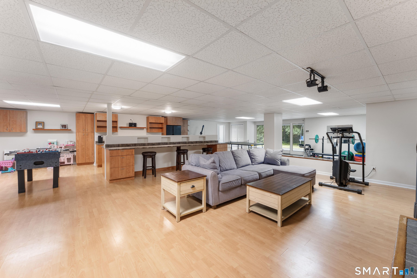
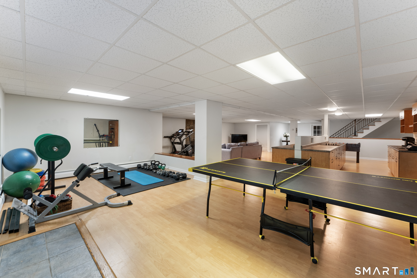
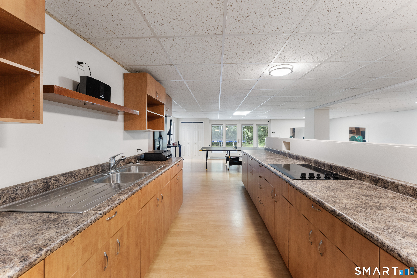
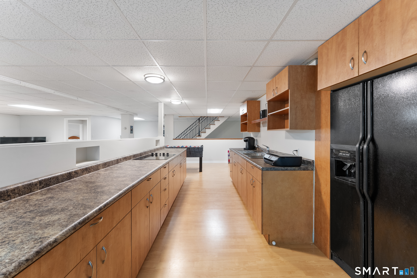
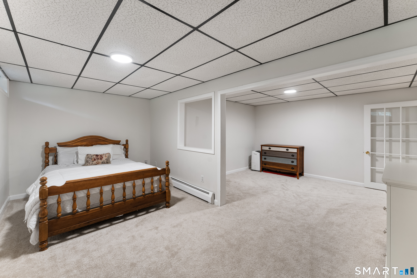
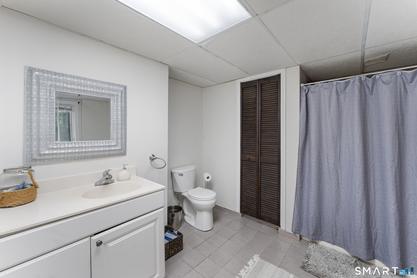
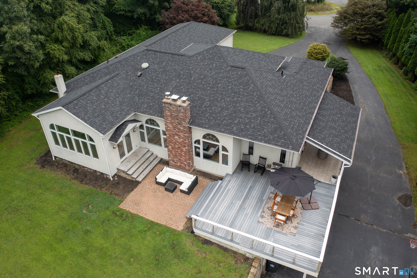
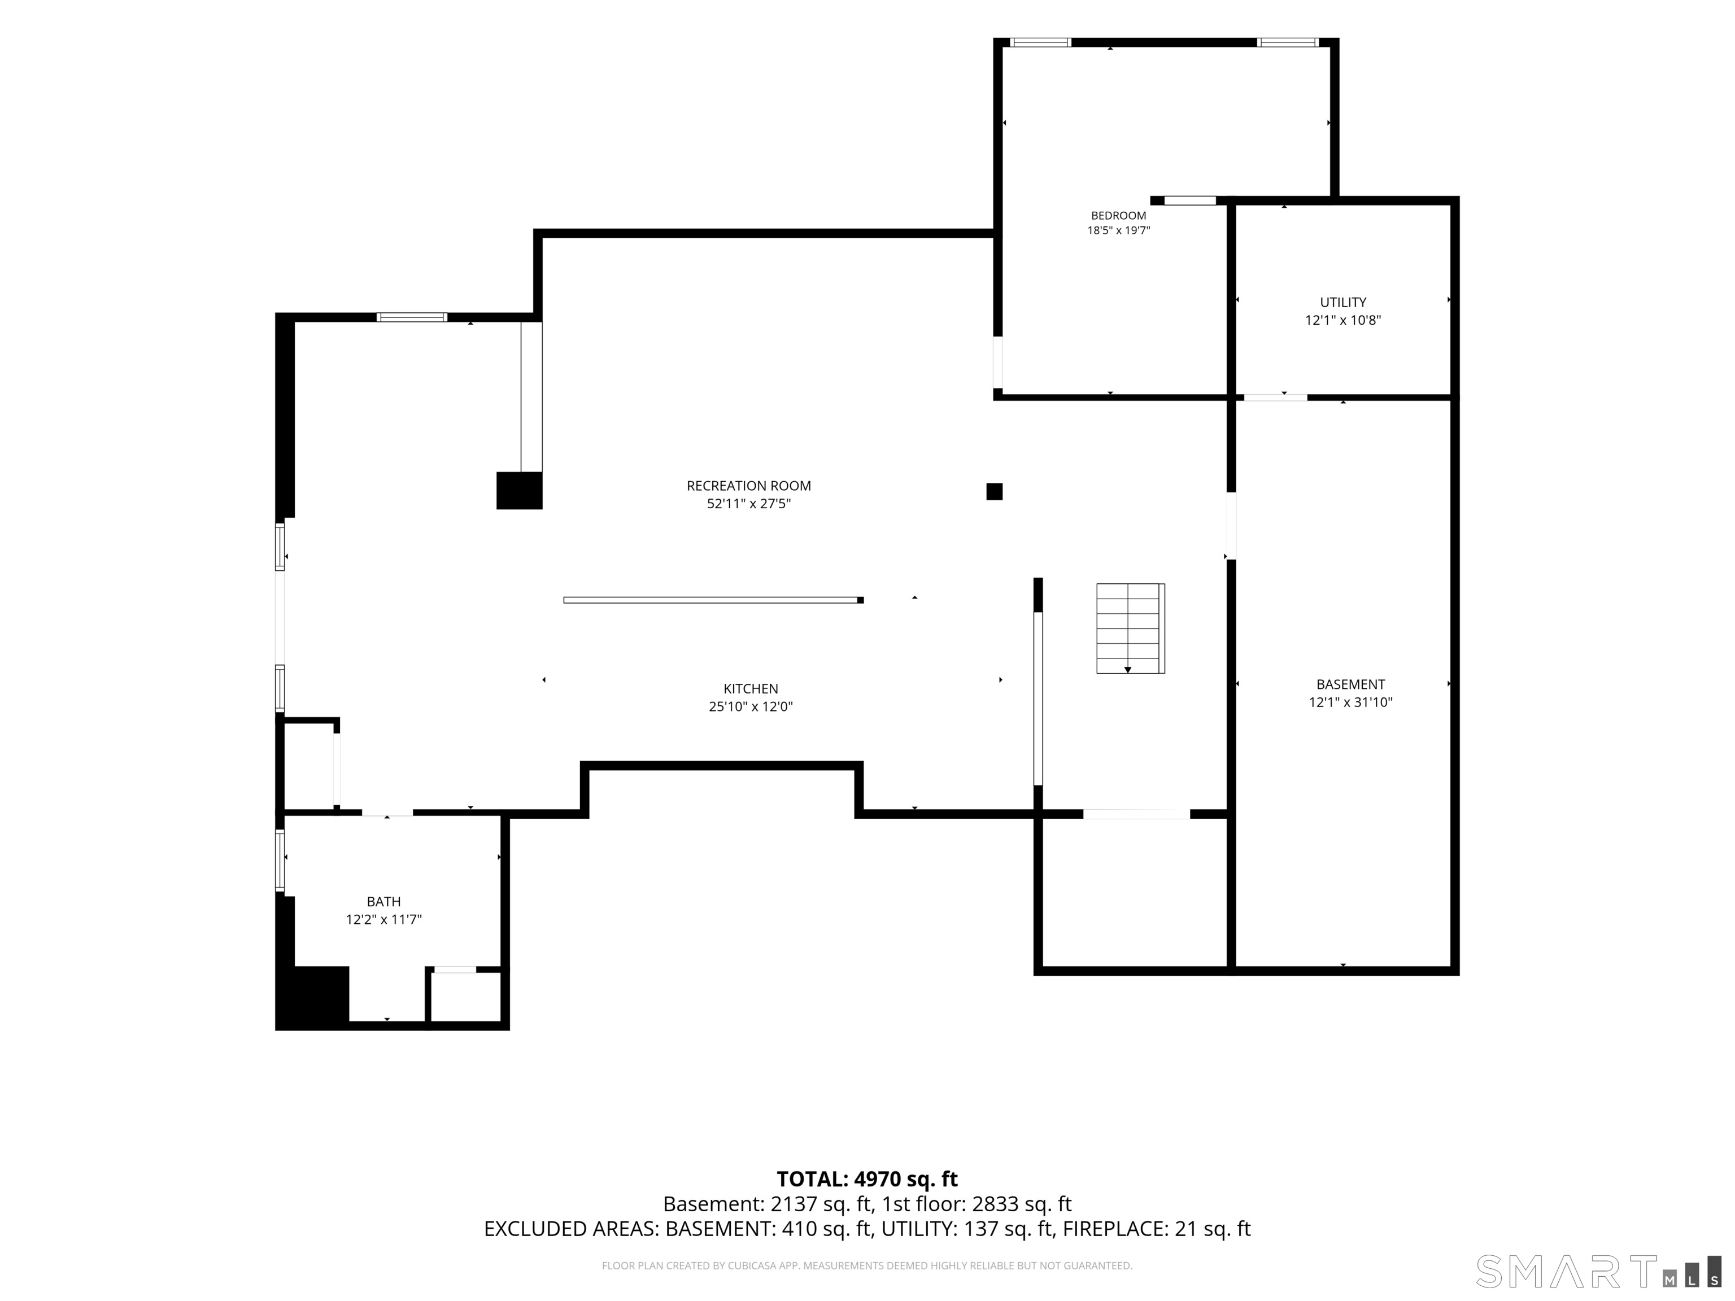
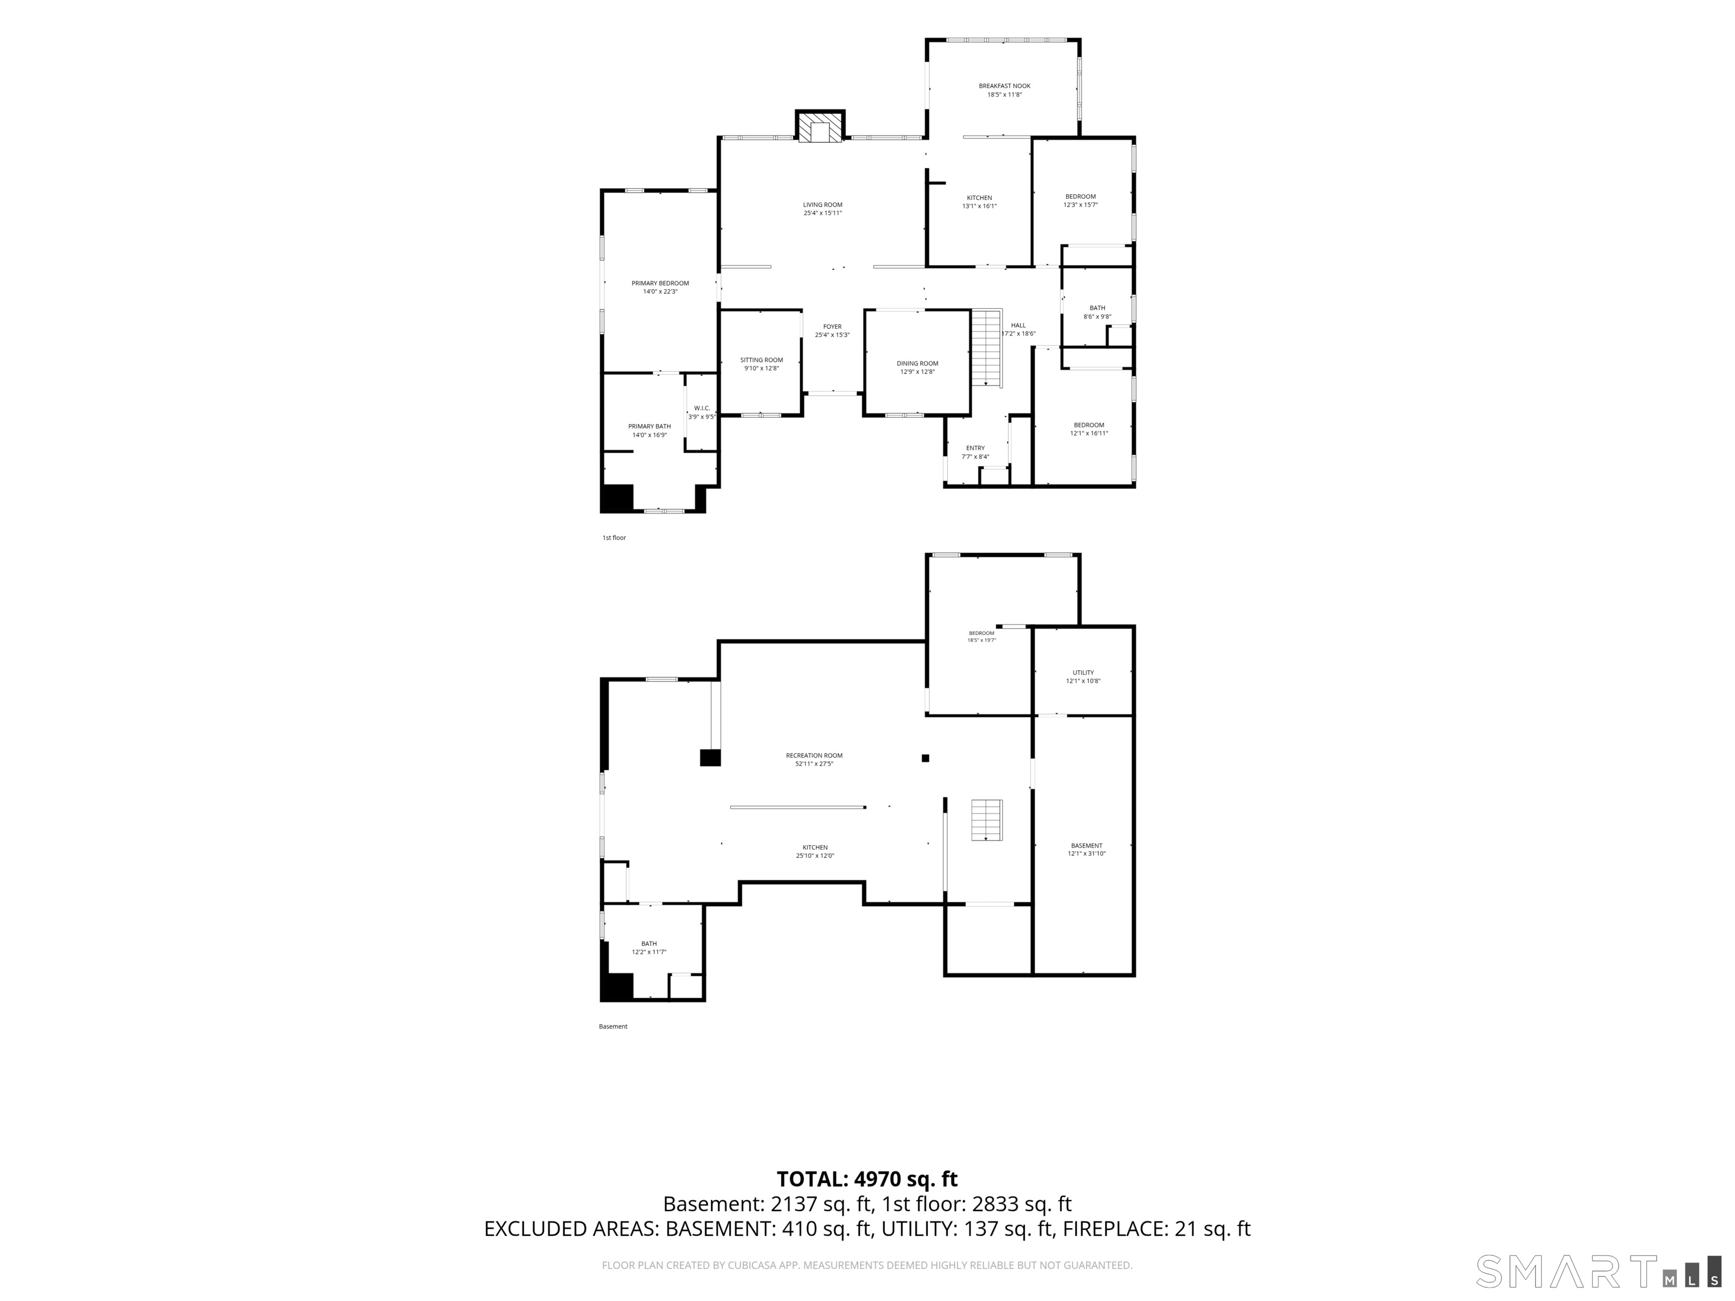
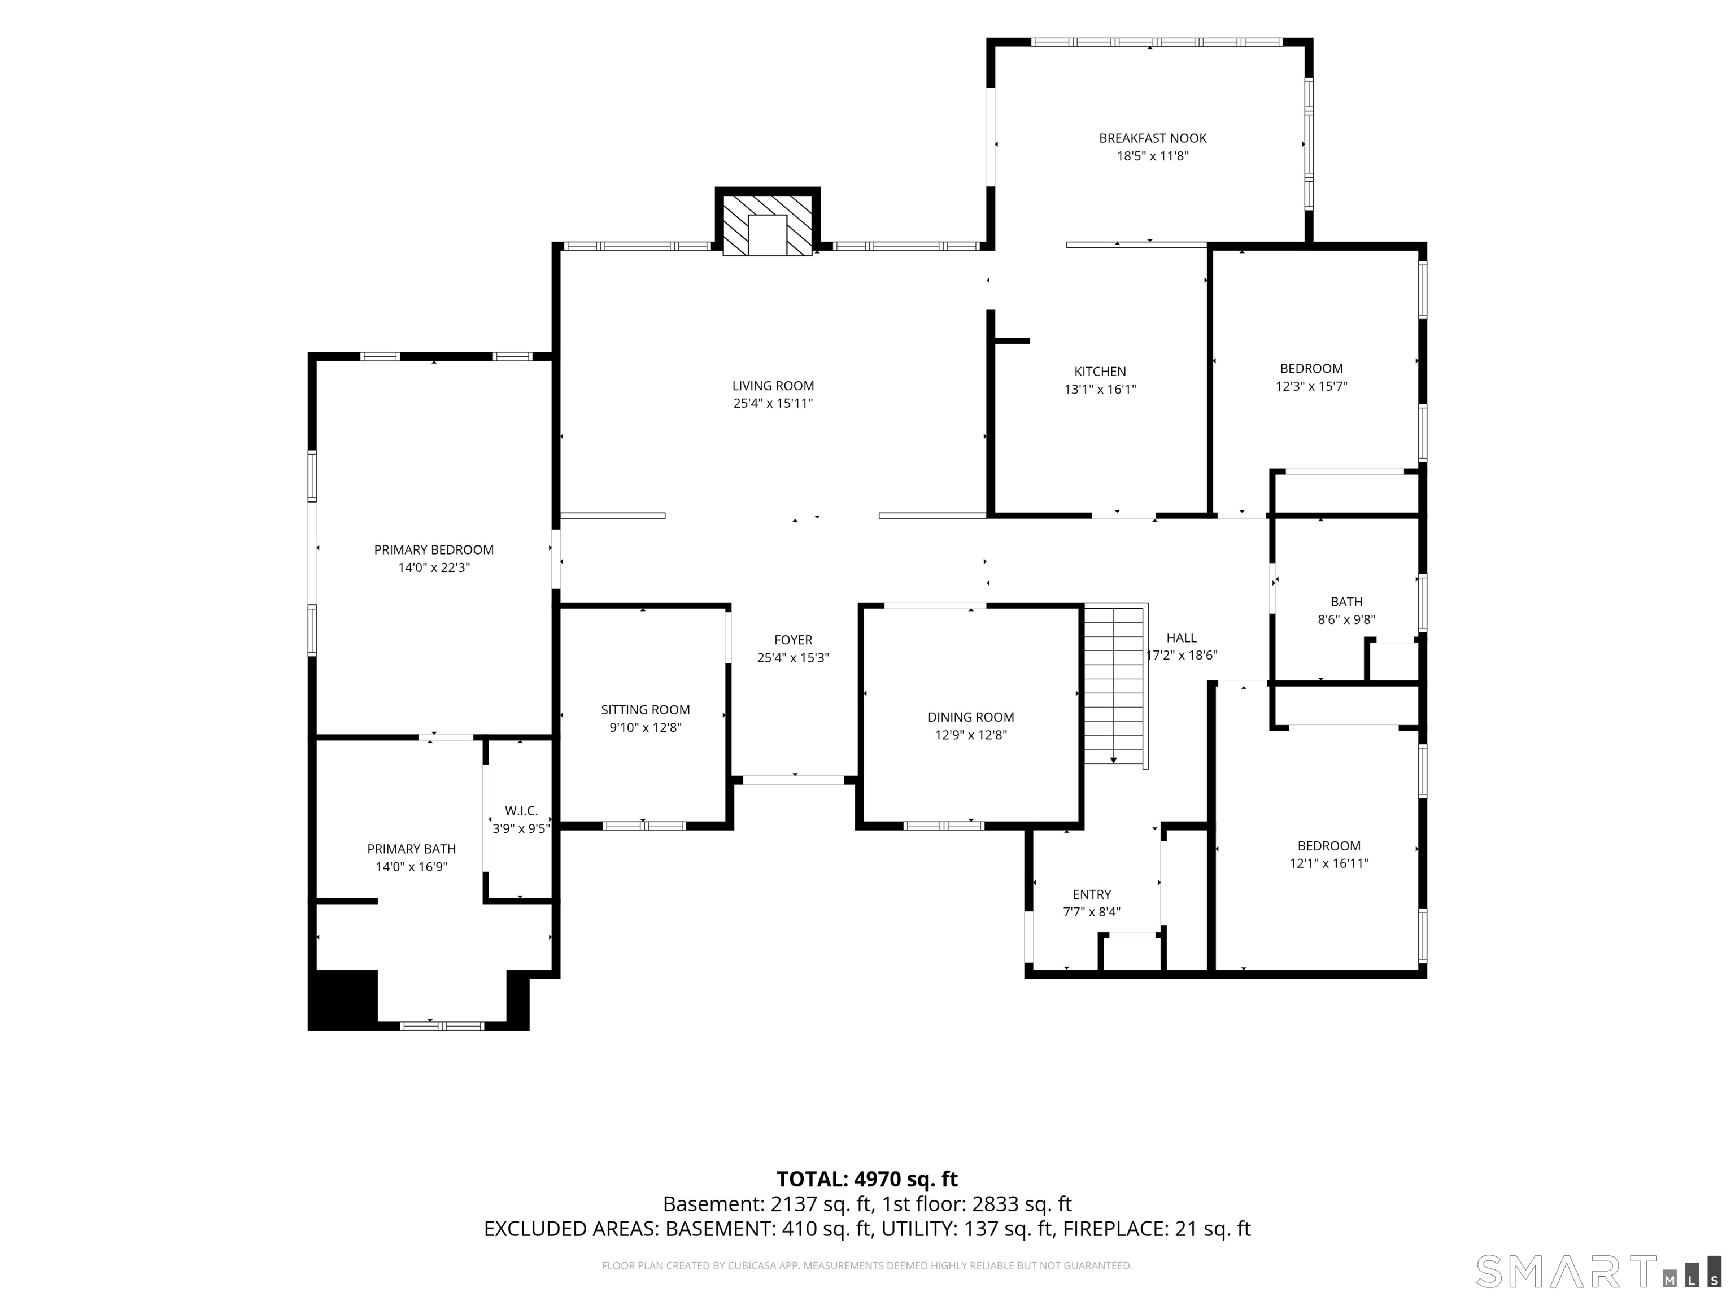
Welcome to this exceptional residence sitting on just over 2 acres and offering over 5,000 square feet of thoughtfully designed living space. The open floor plan creates an inviting flow ideal for both everyday living and entertaining. At the heart of the home lies a meticulously updated eat-in kitchen, appointed with luxurious granite countertops and newer gourmet Thermador appliances-an inviting culinary sanctuary designed for both daily refinement and memorable gatherings. Additionally the formal dining room is perfect for special gatherings, while a versatile office or den offers flexible space for work, hobbies, or quiet retreat. The lower level reveals a remarkable private suite, complete with a fireplaced living room, additional bedroom, full bathroom, and fully equipped kitchen. This self-contained haven is ideally suited as an in-law residence, guest quarters, or an elevated space for entertaining-offering both independence and seamless connection to the main living areas. Recent significant updates further enhance the home's appeal and peace of mind: a new roof installed in 2025, with a 50 year transferable warranty, a new boiler in 2024, and a new well pump in 2025. These investments ensure lasting comfort, efficiency, and reliability for years to come. With generous square footage, versatile living areas, and recent high-quality improvements, this home delivers both comfort and practicality for a variety of lifestyles.

Continue reading ▾

Flood Risk Assessment

Location Analysis:
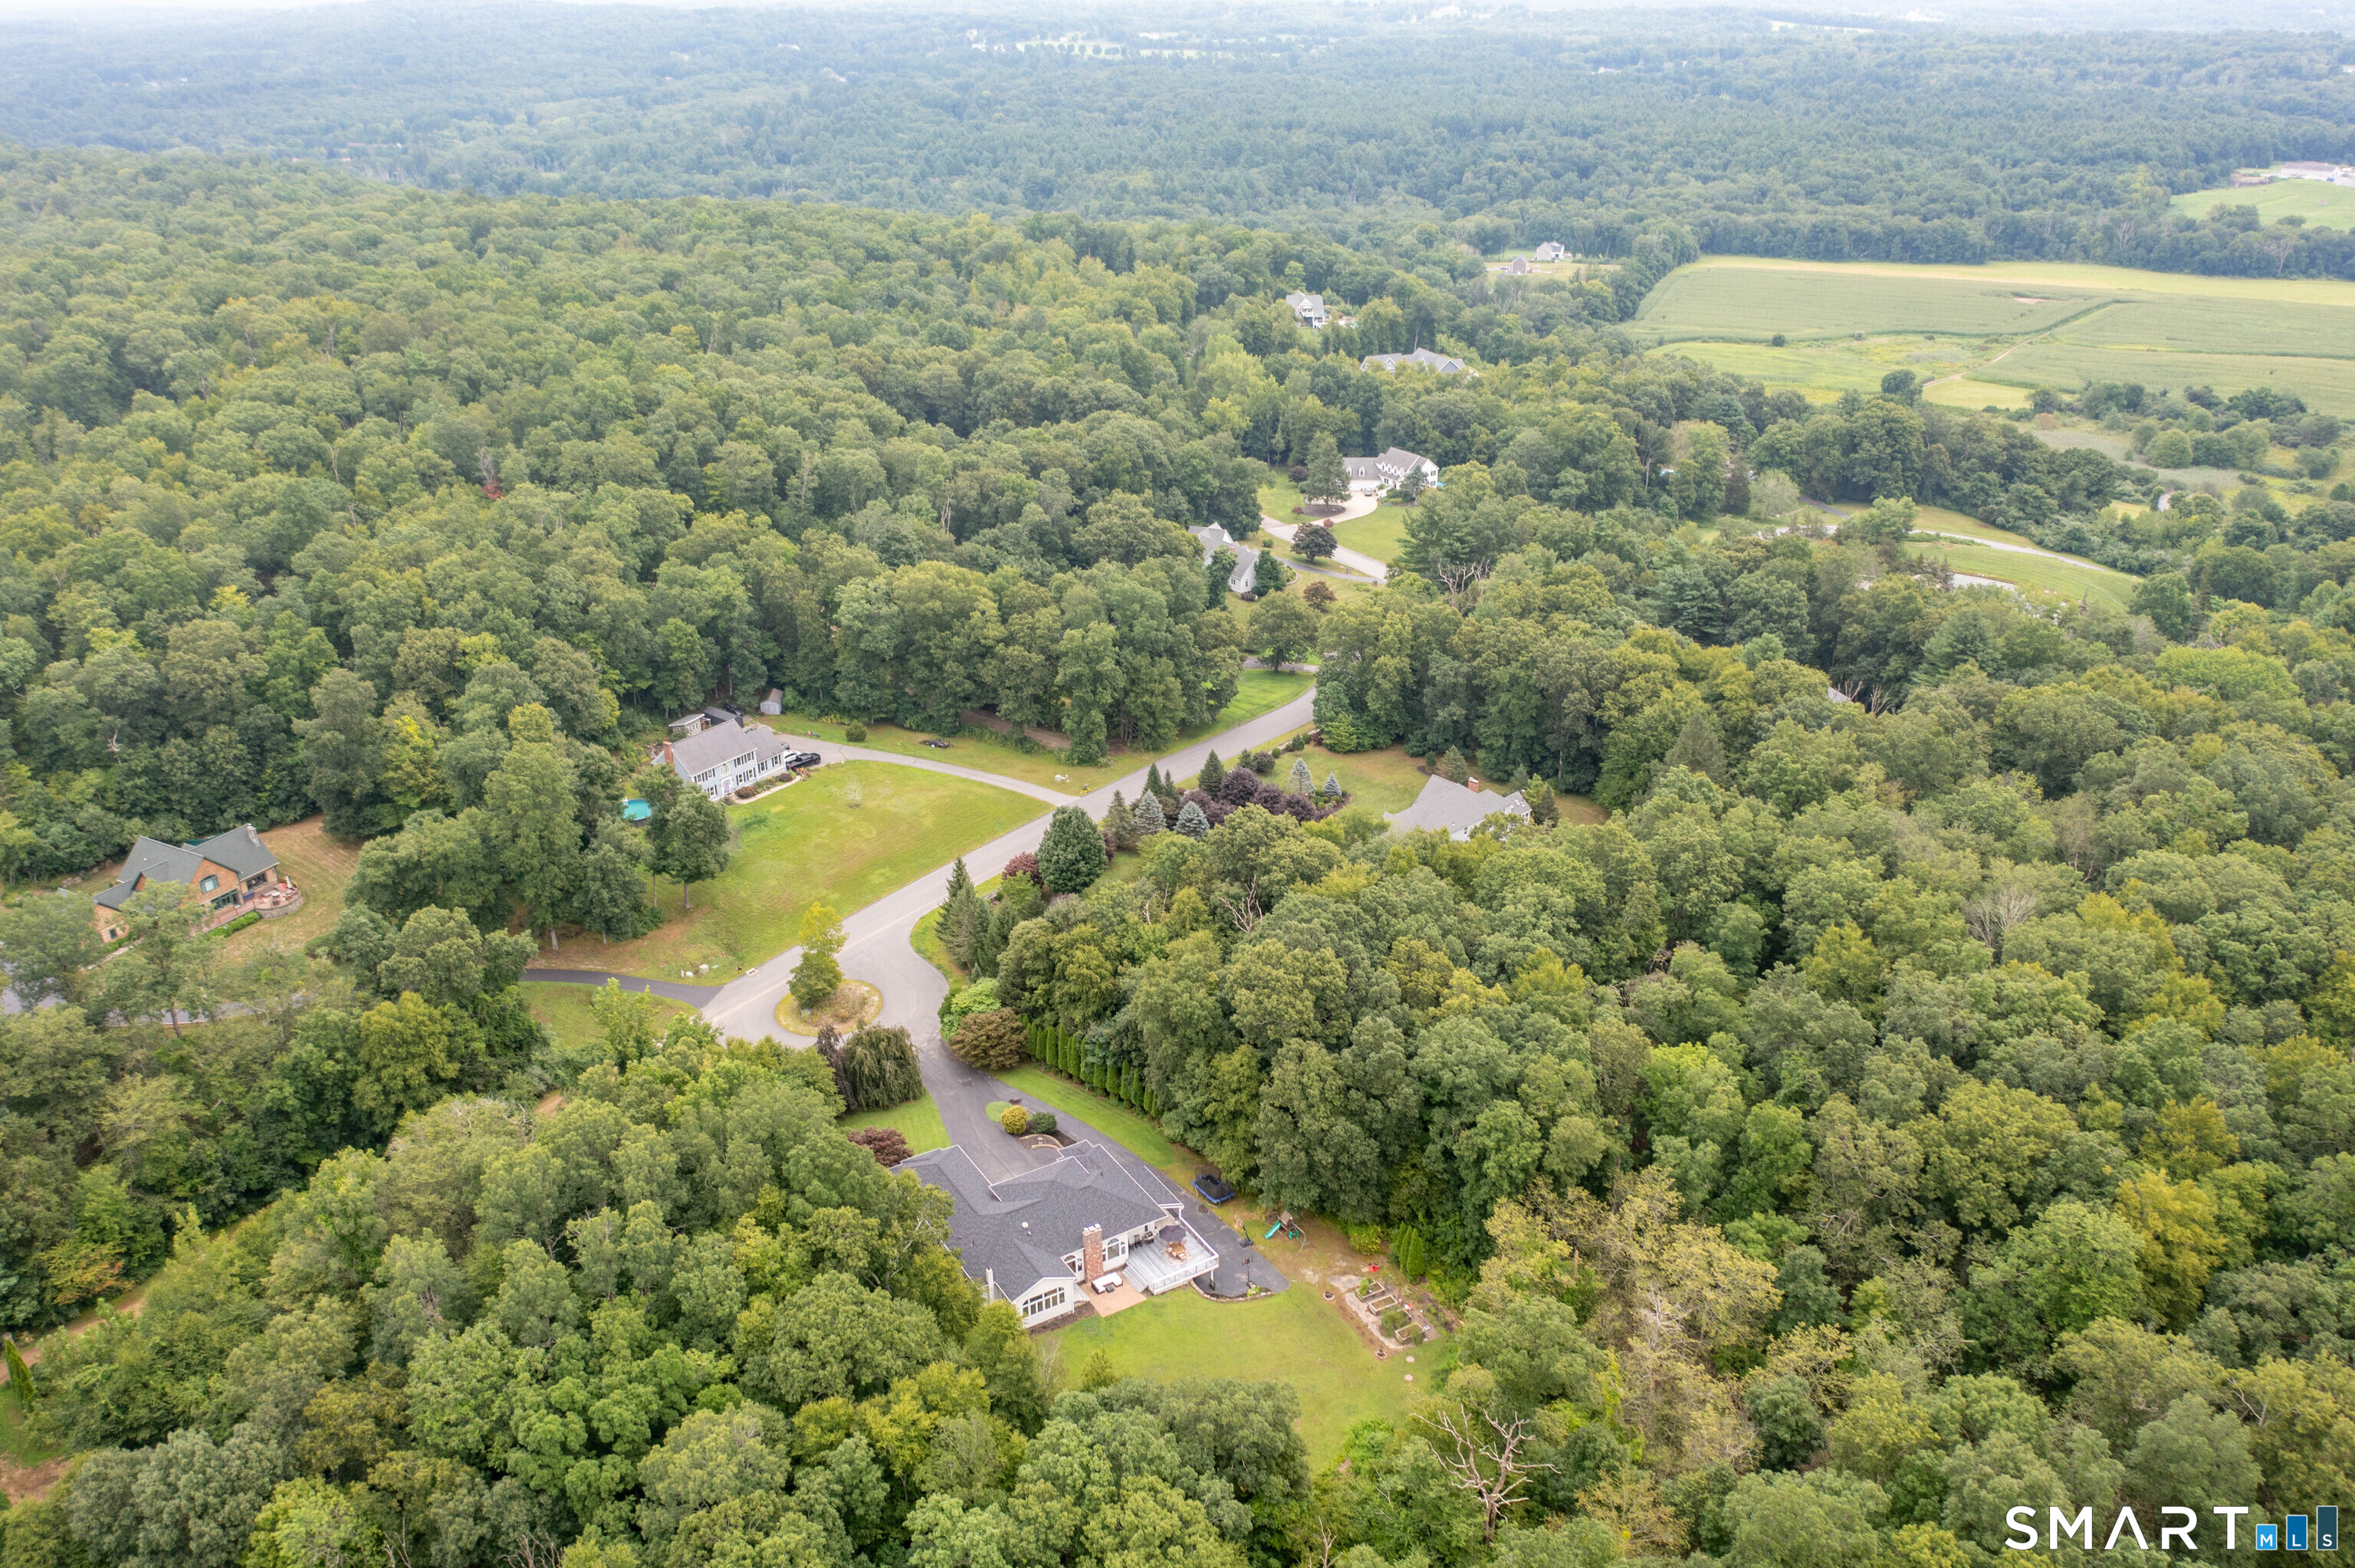
Inland Brooklyn location
Water Proximity:
No direct water access
Topography:
Standard terrain • 2.1 acres
Recommendations:
  • Consult FEMA Flood Maps for accurate zone info
  • Consider flood insurance based on professional assessment
  • Evaluate property drainage during inspection
  • Review local flood history with town officials
Risk Level: Low

Minimal flood risk indicators. Verify with FEMA flood maps.

Walkability Score: calculating…
Motif Lifestyle Score: calculating…

Amenity Access Summary

  • Dining & Café Access: Low to Moderate
  • Daily Services: Limited
  • Recreational Space: Limited Nearby
How These Scores Are Calculated

These scores reflect the proximity and concentration of nearby amenities, measured against a typical town-center environment.

  • Walkability emphasizes access to daily necessities such as groceries, pharmacies, banking, and routine services.
  • Motif Lifestyle emphasizes dining, cafés, parks, and leisure destinations that contribute to neighborhood character and quality of life.

All scores are normalized on a 0–100 scale to allow consistent comparison across different locations.

27

Homes For Sale

$797,174

Average List Price

Mechanicals & Utilities: Hot Water • Oil • Central Air • Private Well water • 2 fireplaces

Exterior Features

Exterior Construction: Stucco

Roof Type: Shingle

Foundation: Concrete

Garage: Attached Garage (2 car)

Utilities: Water: Private Well

Only motif connects you to a certified
"Local Market Expert"

Agent Photo
George Antonopoulos
Real Estate Advisor
Brooklyn • Connecticut Shoreline
Licensed Real Estate Agent – Connecticut
Broker Logo

 Verified Motif Advisor
Good evening George, I'm interested in
59 Almada Drive, Brooklyn, Connecticut
By proceeding, you consent to receive calls and texts at the number you provided, and artificial voice, and email, from motif about your inquiry and similar properties. Your personal information will never be sold or given to a 3rd party.
Agent Photo
George Antonopoulos
george@appzentric.com
203-675-3399
Presented by motif • Source: MLS • Listed by: Jessica Deojay • RE/MAX Bell Park Realty • MLS# 24197930