

Motif Luxe | Header

Good morning. Welcome to 54 Timothy Street, Fairfield, CT

$1,749,000
4
Beds
4.00
Baths
3,200
SqFt
0.25
Acres

Pricing Insight: Originally listed for $1,749,000, the price has remained unchanged for approximately 130 days. This property has been on the market for approximately 130 days.

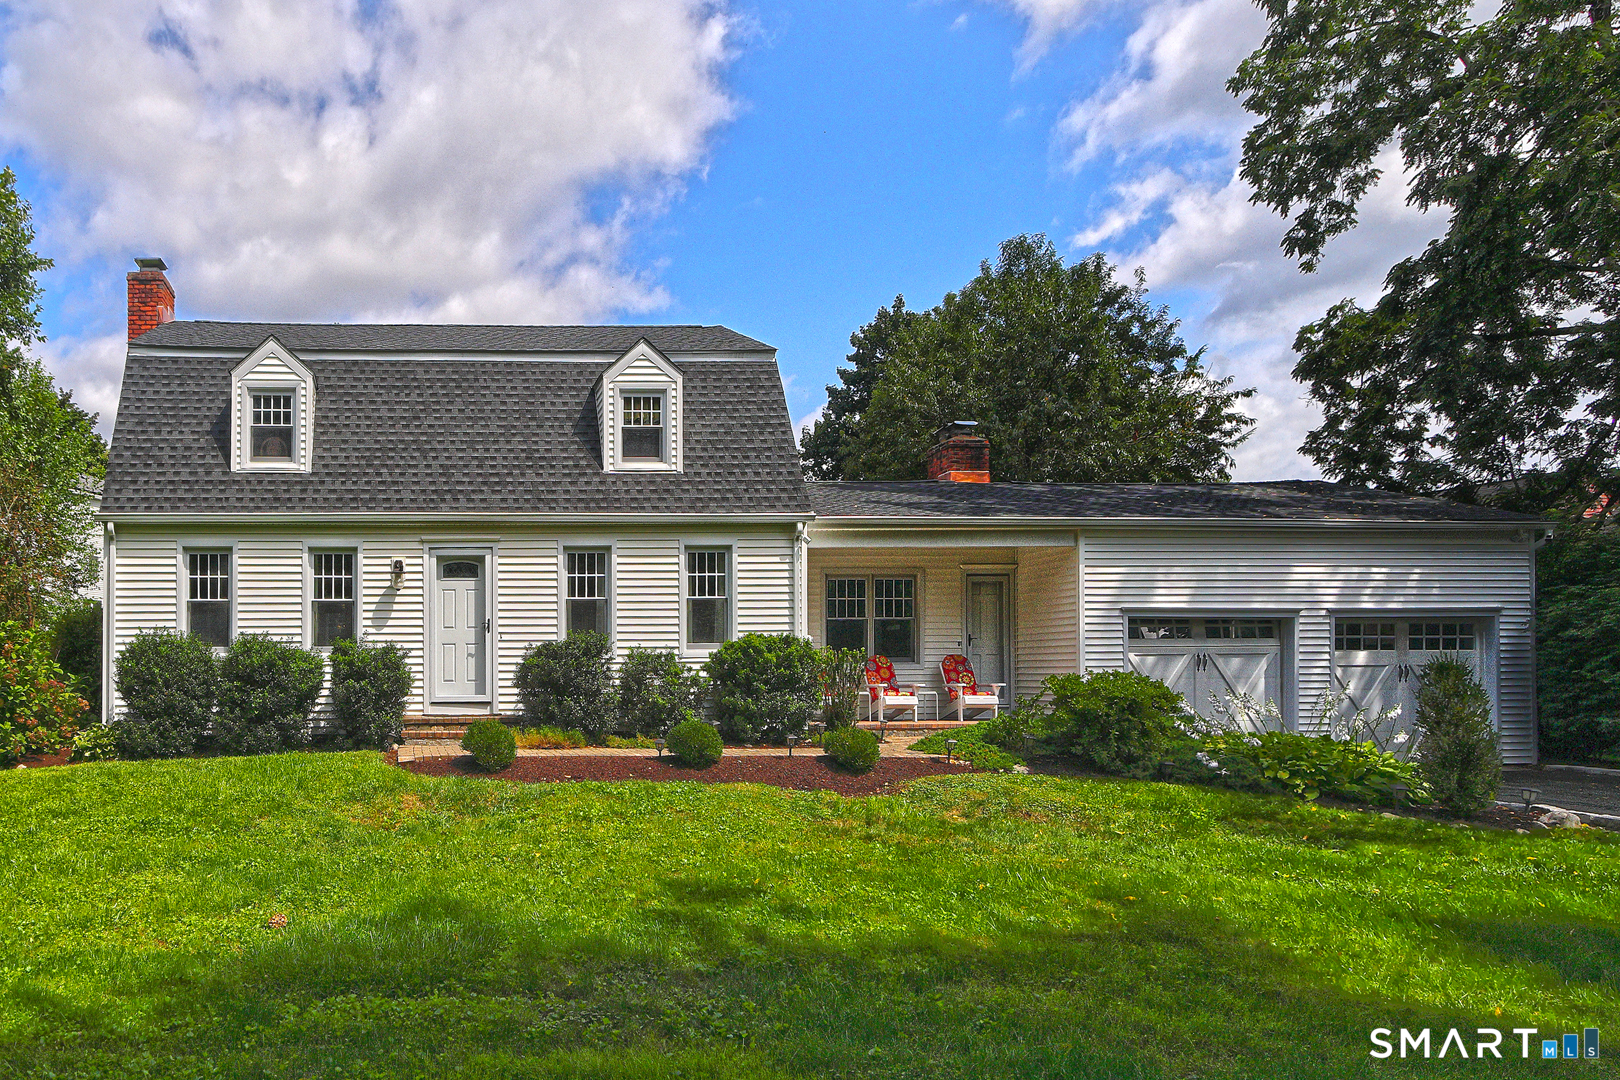
54 Timothy Street, Fairfield, CT is a 4-bed, 4-bath, 3,200 square foot home built in 2026 , featuring colonial architecture.

This home is within the Fairfield school district. Local, with nearby schools including Per Board of Ed.

MLS #: 24171315

Offered Price: $1,749,000

Residence Type: Single Family

Architectural Style: Colonial

Living Area: 3,200 Sq. Ft.

Lot Size: 0.25 Acres

Neighborhood: N/A

County: Fairfield

Year Built: 2026

Design & Construction: Frame

Heating: Hot Air

Cooling: Central Air

Garage Spaces: 2

Price per Sq Ft as listed: $547

Estimated Tax: $6,938

Days on Market: 77

$1,225,000
3 Beds · 3 Baths · 2,447 Sq Ft
130 Elm Street, Fairfield

Home Automation: Not specified

Energy Features: Not specified

Solar Contract: Not specified

Heating Fuel: Propane

Fuel Type: Hot Air

Fuel Tank Location: In Ground

Cooling System: Central Air

Hot Water System: Propane, Tankless Hotwater

Air Radon Mitigation: Not specified

Water Radon Mitigation: Not specified

Price per square foot: $547 / Sq. Ft.

Tax assessed value: $361,550

Estimated Tax: $6,938

Architectural Style: Colonial

Design & Construction: Frame

Residence Type: Single Family

Year Constructed: 2026

Living Area: 3,200 Sq. Ft.

Lot Size: 0.25 Acres

Fuel: Propane

Loading valuation...

Loading automated valuation...

AUTOMATED VALUATION ESTIMATE

Powered by Realtors Property Resource® (RPR)

Note: Computer-generated estimate, not an appraisal.

Understanding This Valuation

The RPR AVM considers:

  • Recent sales of comparable properties
  • Property characteristics and location
  • Market trends in Fairfield
  • Statistical modeling algorithms
Local Market Context
Active Listings: 194
Average Price: $1,174,571
Average DOM: 77 days

Complimentary CMAs, no obligation

Experience refined luxury in this custom new construction offering 3,200 sqft. of thoughtfully designed living space, situated on a cul-de-sac just moments from downtown Fairfield, premier dining, boutique shopping & beautiful beaches. Step inside to discover exceptional millwork & upscale finishes. The main level features a spacious dining room complemented by a wet bar, perfect for entertaining. The heart of the home is the spectacular eat-in chef's kitchen boasting Thermador appliances, quartz countertops, white custom cabinetry, a white oak center island & an area for a charming breakfast nook. The kitchen flows seamlessly into the family room highlighted by a gas fireplace & sliders leading to a bluestone patio overlooking the private backyard & potential pool site. A mudroom and powder room complete the 1sr floor. The 2nd level offers four generously sized bedrooms, including a luxurious primary suite featuring a spa-like bathroom with a soaking tub, double-sink vanity & a glass enclosed shower. A secondary bedroom enjoys the convenience of a private en-suite bath, while the 3rd & 4th bedrooms share a Jack-and-Jill bathroom with a double vanity and tub/shower combination. A 2nd floor laundry room adds everyday convenience. Additional highlights include a walk-up third level offering the opportunity to create 850 additional sqft. of future finished living space, a lower level with 9 ft. ceilings providing storage or future finishing potential, and a two-car garage.

Continue reading ▾

Flood Risk Assessment Water Body Detected Nearby

Water Proximity Detected: This property exhibits indicators suggesting nearby or referenced water features
Location Analysis:
Water features noted
Water Proximity:
Near water body
Topography:
Standard terrain • 0.3 acres
Water Indicators Found:
  • Water-related features referenced in listing details
Recommendations:
  • Professional flood assessment advised
  • Based on identified water-related indicators, flood insurance may warrant consideration
  • Consult FEMA Flood Maps for zone verification
  • Evaluate drainage systems
  • Review local flood history
Risk Level: Moderate

Property near water bodies. Consider flood insurance.

Walkability Score: calculating…
Motif Lifestyle Score: calculating…

Amenity Access Summary

  • Dining & Café Access: Low to Moderate
  • Daily Services: Limited
  • Recreational Space: Limited Nearby
How These Scores Are Calculated

These scores reflect the proximity and concentration of nearby amenities, measured against a typical town-center environment.

  • Walkability emphasizes access to daily necessities such as groceries, pharmacies, banking, and routine services.
  • Motif Lifestyle emphasizes dining, cafés, parks, and leisure destinations that contribute to neighborhood character and quality of life.

All scores are normalized on a 0–100 scale to allow consistent comparison across different locations.

194

Homes For Sale

$1,174,571

Average List Price

Mechanicals & Utilities: Hot Air • Propane • Central Air • Public Water Connected water • 1 fireplaces

Exterior Features

Exterior Construction: Vinyl Siding

Roof Type: Asphalt Shingle,Metal

Foundation: Concrete

Driveway: Paved,Asphalt

Garage: Attached Garage,Paved,Driveway (2 car)

Parking: 6 Total

Patio/Deck: Patio

Utilities: Water: Public Water Connected

Only motif connects you to a certified
"Local Market Expert"

Agent Photo
George Antonopoulos
Real Estate Advisor
Fairfield • Connecticut Shoreline
Licensed Real Estate Agent – Connecticut
Broker Logo

 Verified Motif Advisor
Good morning George, I'm interested in
54 Timothy Street, Fairfield, Connecticut
By proceeding, you consent to receive calls and texts at the number you provided, and artificial voice, and email, from motif about your inquiry and similar properties. Your personal information will never be sold or given to a 3rd party.
Agent Photo
George Antonopoulos
george@appzentric.com
203-675-3399
Presented by motif • Source: MLS • Listed by: Anthony Fabrizio • Coldwell Banker Realty • MLS# 24171315